111 S Comrie Ave

Johnstown, NY, 12095

Versatile Commercial Opportunity

Three commercial parcels totaling approximately 4.82 acres, featuring a 1,925-square-foot building with flexible potential in Johnstown, New York.

For sale sign beside a tan house on a sunny street with green grass and trees
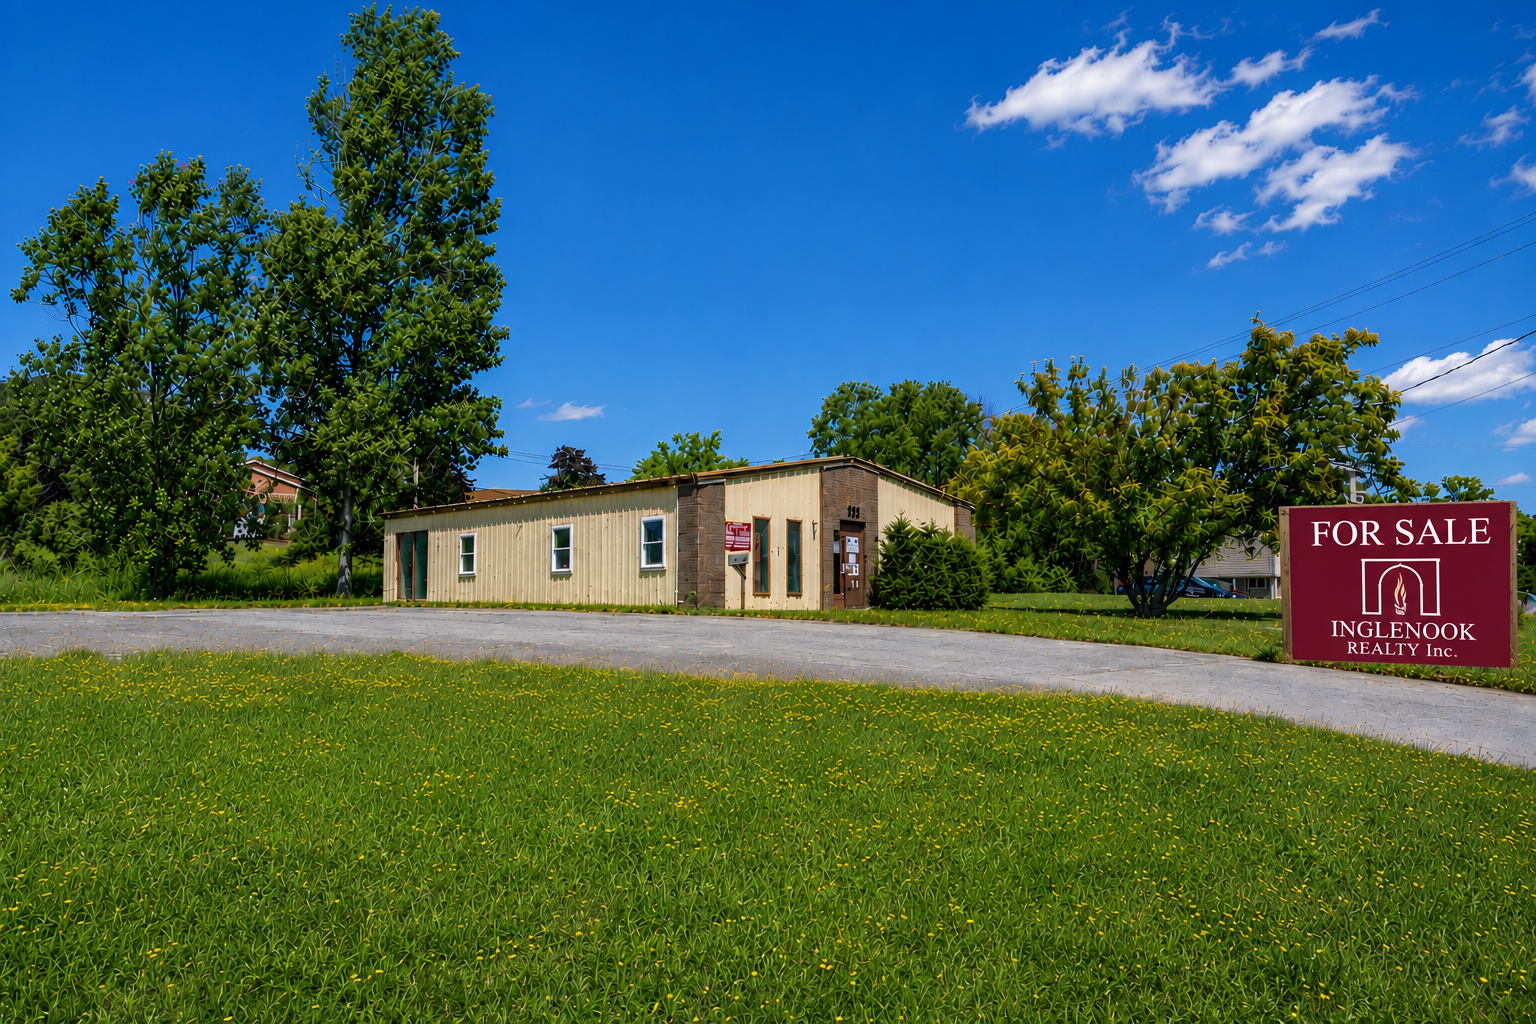
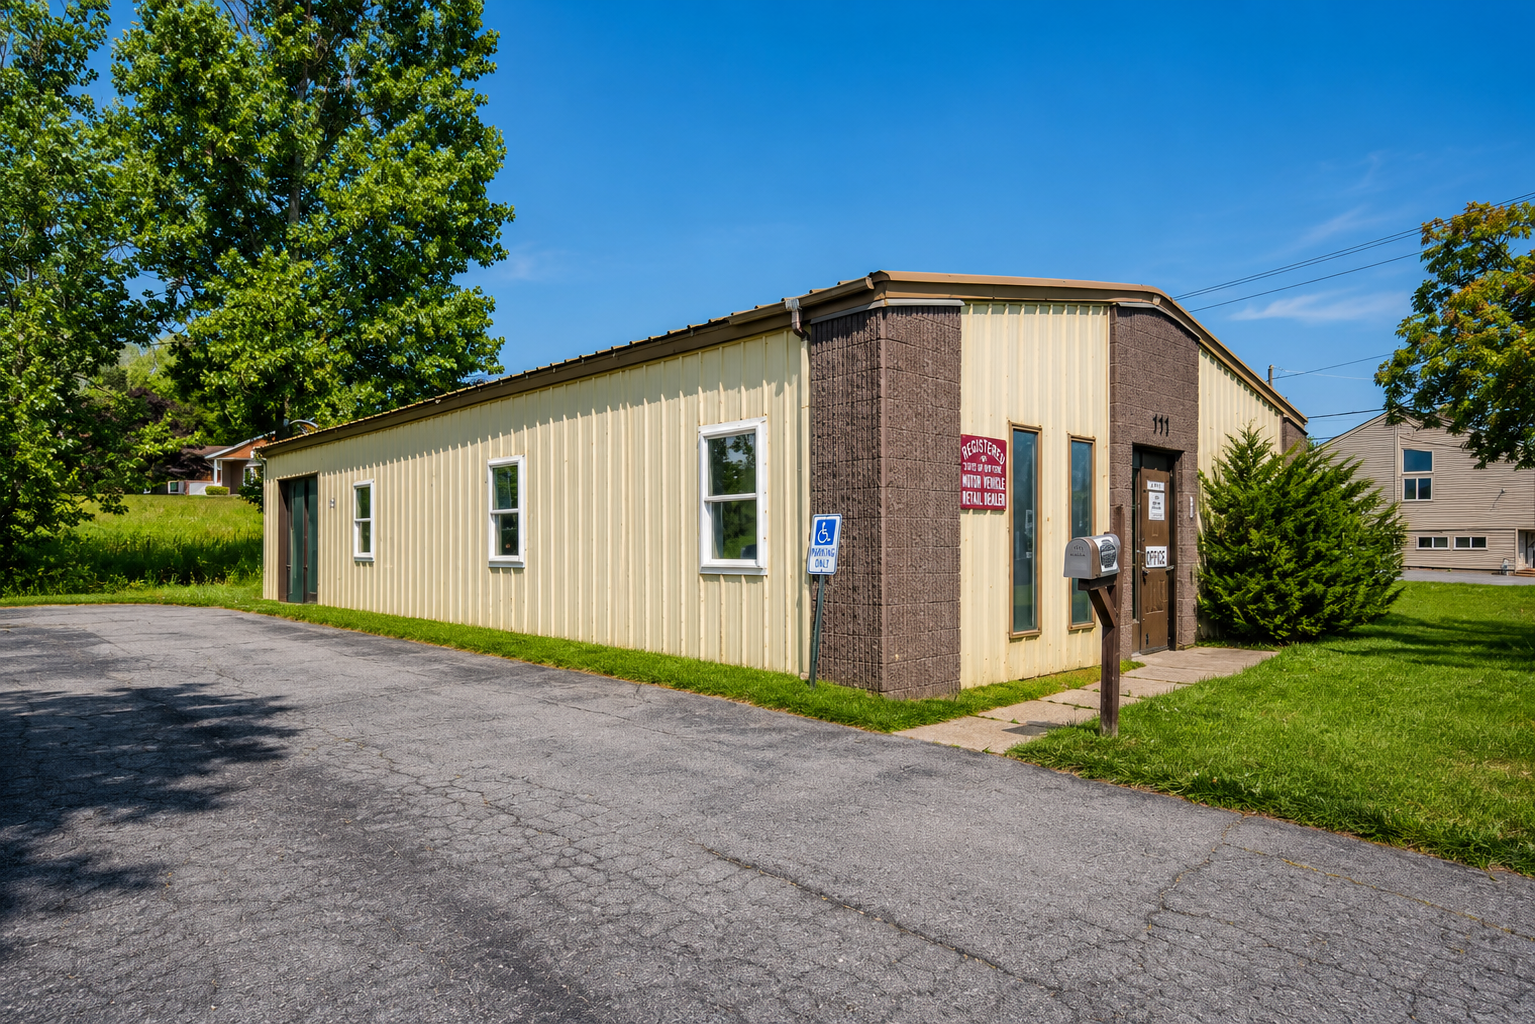
Single-story beige building with a gravel driveway, green lawn, and trees on a sunny day

Flexible Space. Endless Potential.

Discover a flexible commercial opportunity located at 111 S Comrie Avenue in Johnstown, New York. Offered at $599,900, the property includes three separate parcels totaling approximately 4.82 acres and a 1,925-square-foot commercial building.


Zoned commercial and currently configured for store and office use, the property offers investors, business owners, and developers the flexibility to establish a new operation or reimagine the site for a variety of potential uses.


With an existing one-story building, municipal water and sewer, central air conditioning, and additional acreage across the three included parcels, this property presents a compelling opportunity in Fulton County.
Listing Information


Overview:

Address: 111 S Comrie Ave, Johnstown, NY 12095

Price: $599,900

Total Property: Three parcels totaling approximately 4.82 acres

Building Area: 1,925 square feet

Property Type: Commercial

Land Use: Store/Office Mixed Use

Building Type: Store/Office Mixed Use

Year Built: 1983

Stories: 1

Zoning: Commercial


Building and Utility Information:

Air Conditioning: Central

Water Source: Municipal

Sewer Source: Municipal

Building Condition: Fair

Asphalt Paving: Present 


Location Information

County: Fulton County

Municipality: Johnstown

School District: Johnstown

Explore Concepts Below:

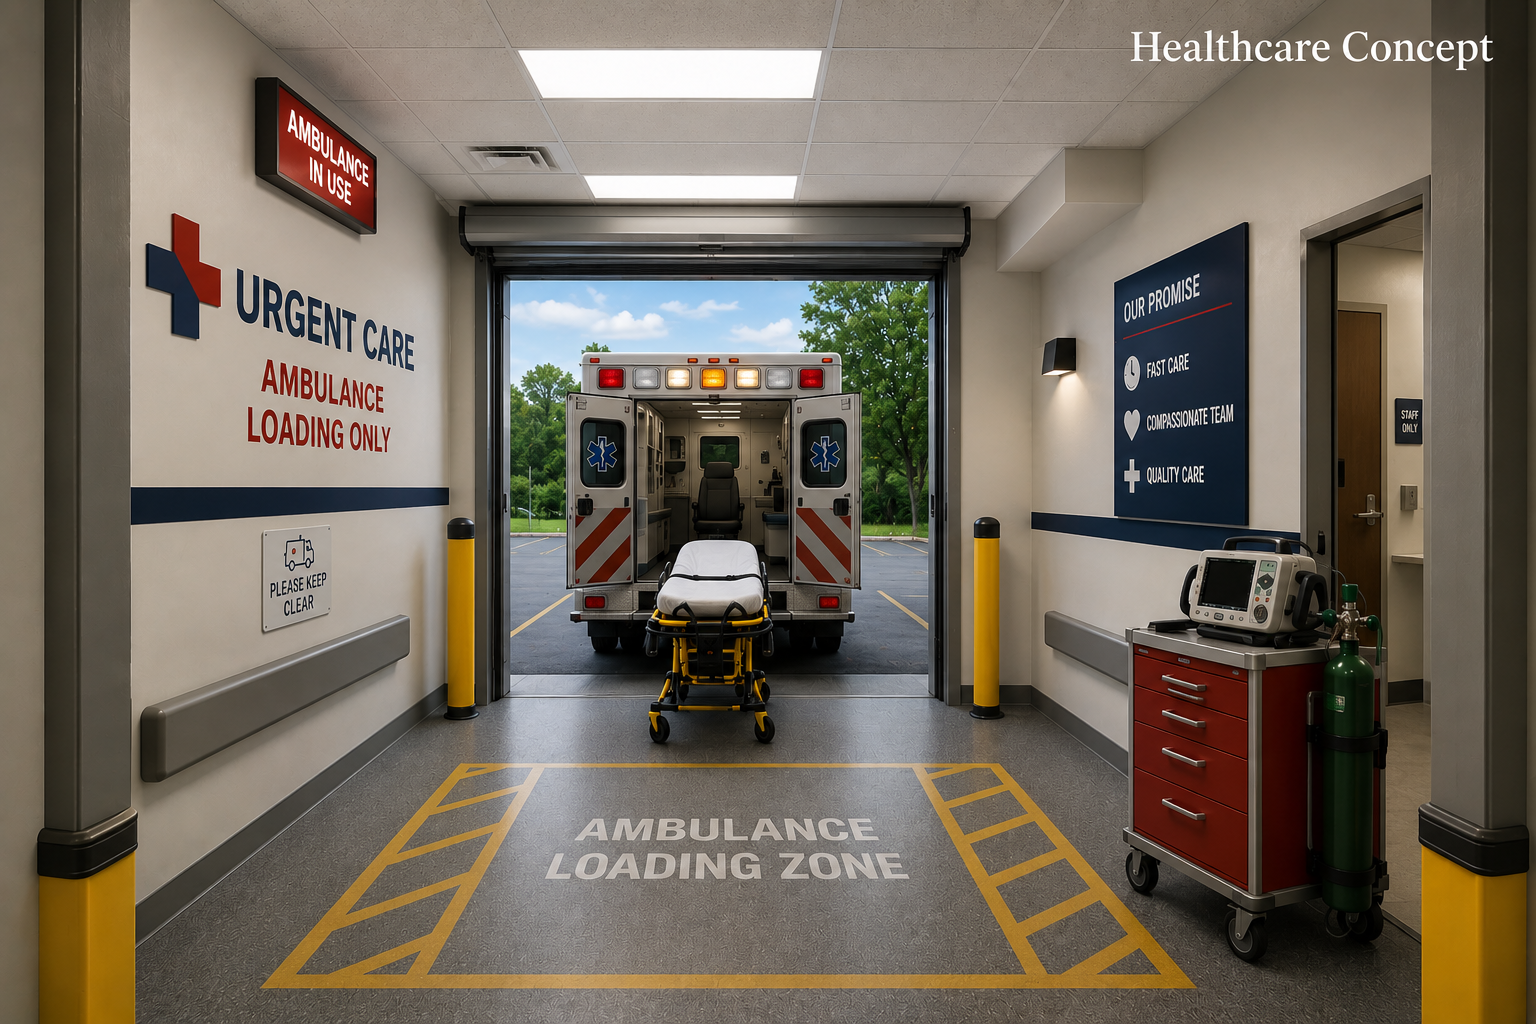
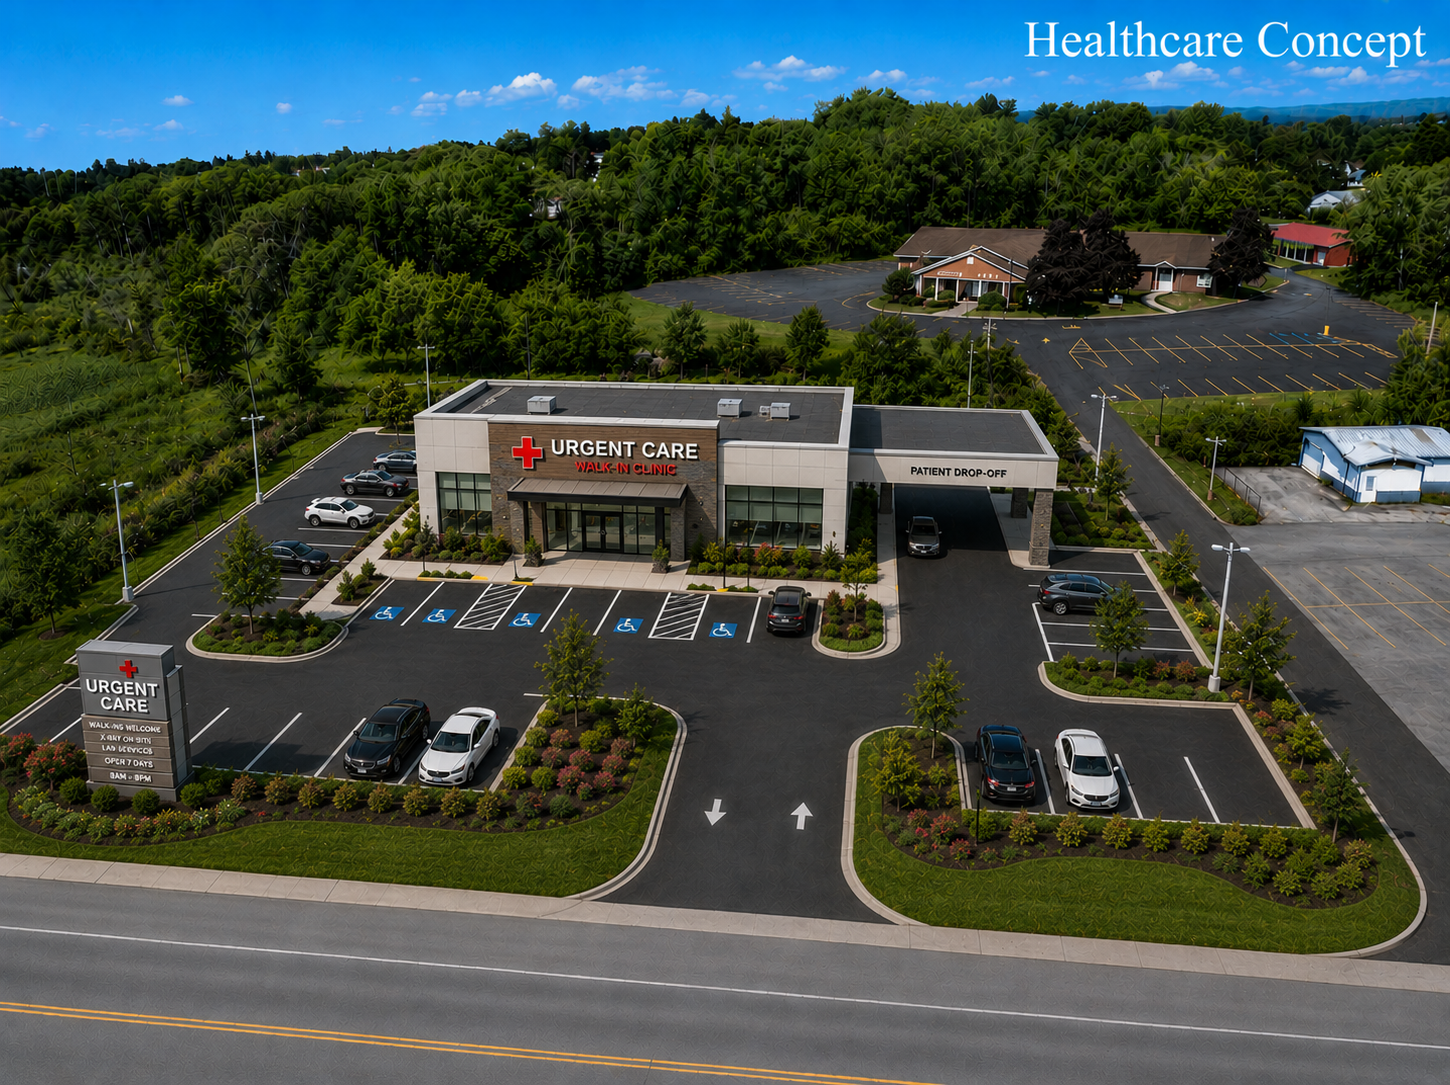
Healthcare

The existing commercial building and surrounding acreage could support a medical office, urgent care center, specialty practice, or wellness facility serving Johnstown and the surrounding Fulton County communities.

Aerial view of a healthcare clinic building with parking lot, trees, and a road in front
Hospital ambulance loading bay with stretcher, red emergency cart, and urgent care entrance sign

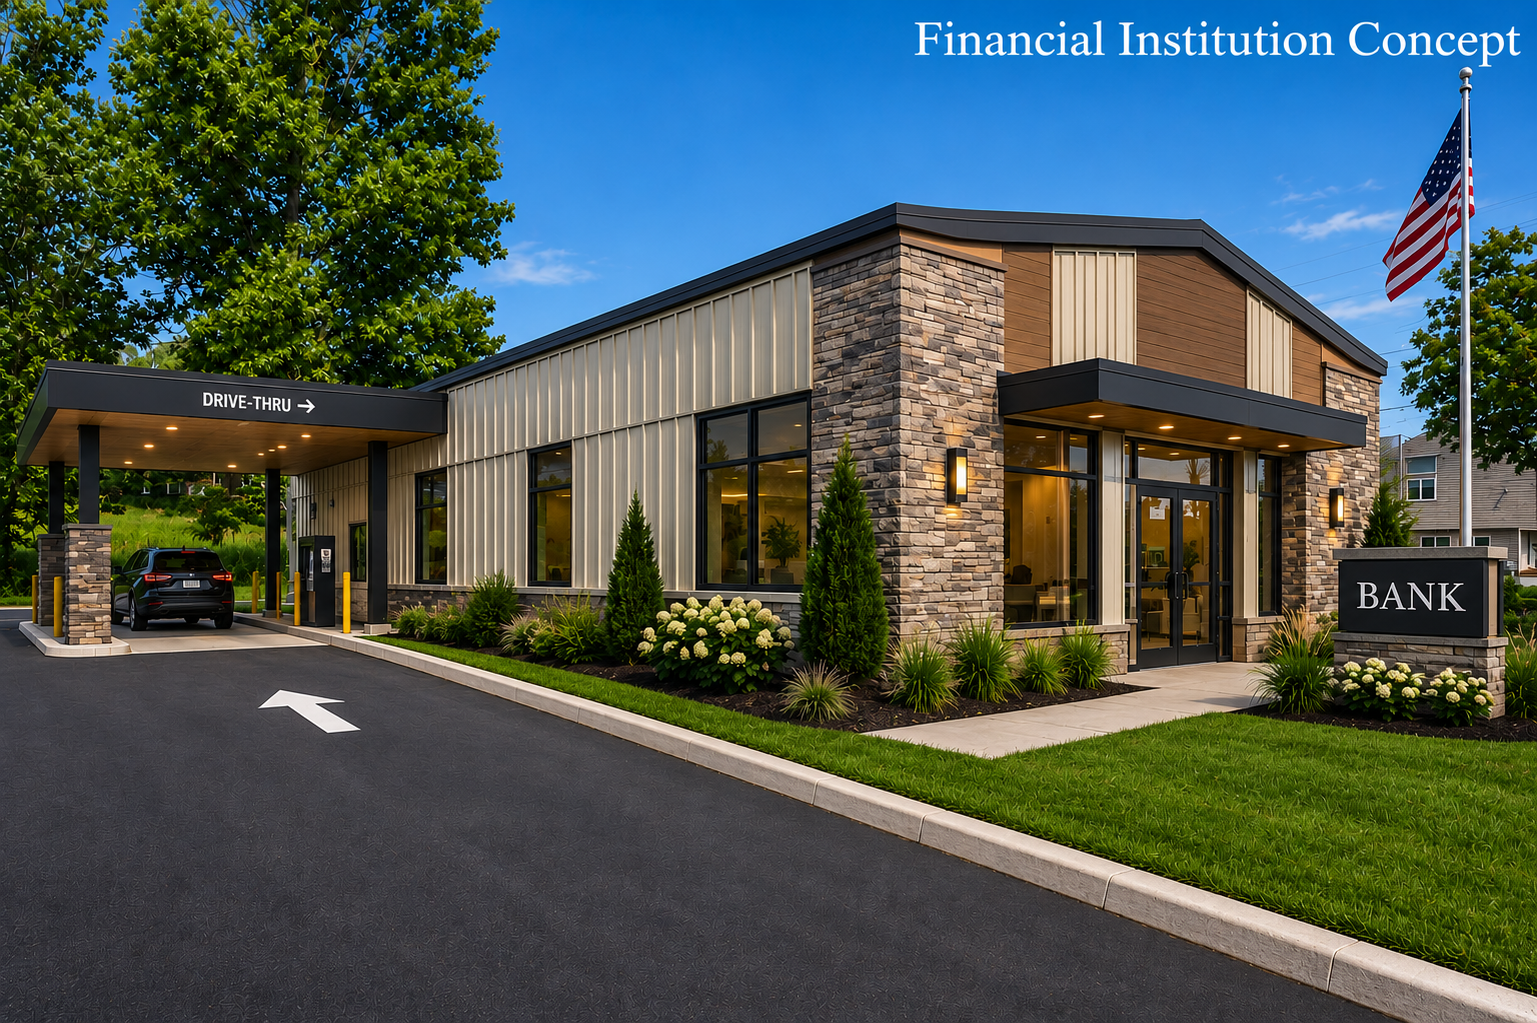
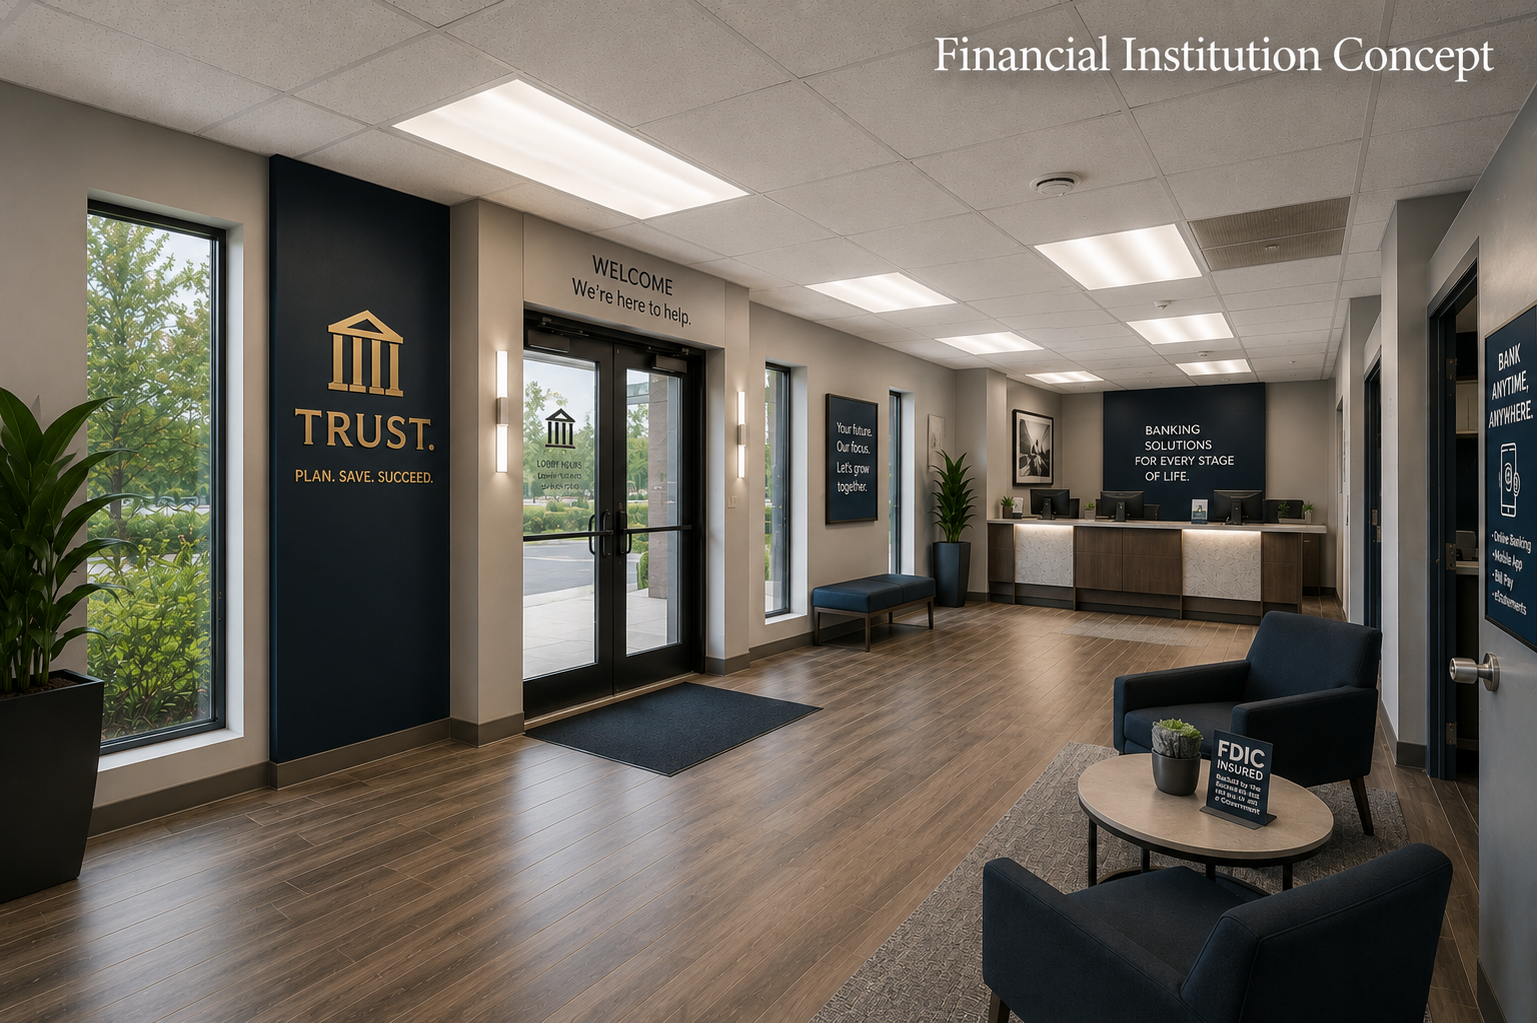
Financial Institution

Reimagine the property as a bank, credit union, lending office, or professional financial services center, with space to create a convenient and accessible customer experience.

Modern bank branch exterior with a drive-thru lane, landscaped entrance, and U.S. flag
Modern financial institution lobby with dark wood floors, glass doors, seating, and a reception desk

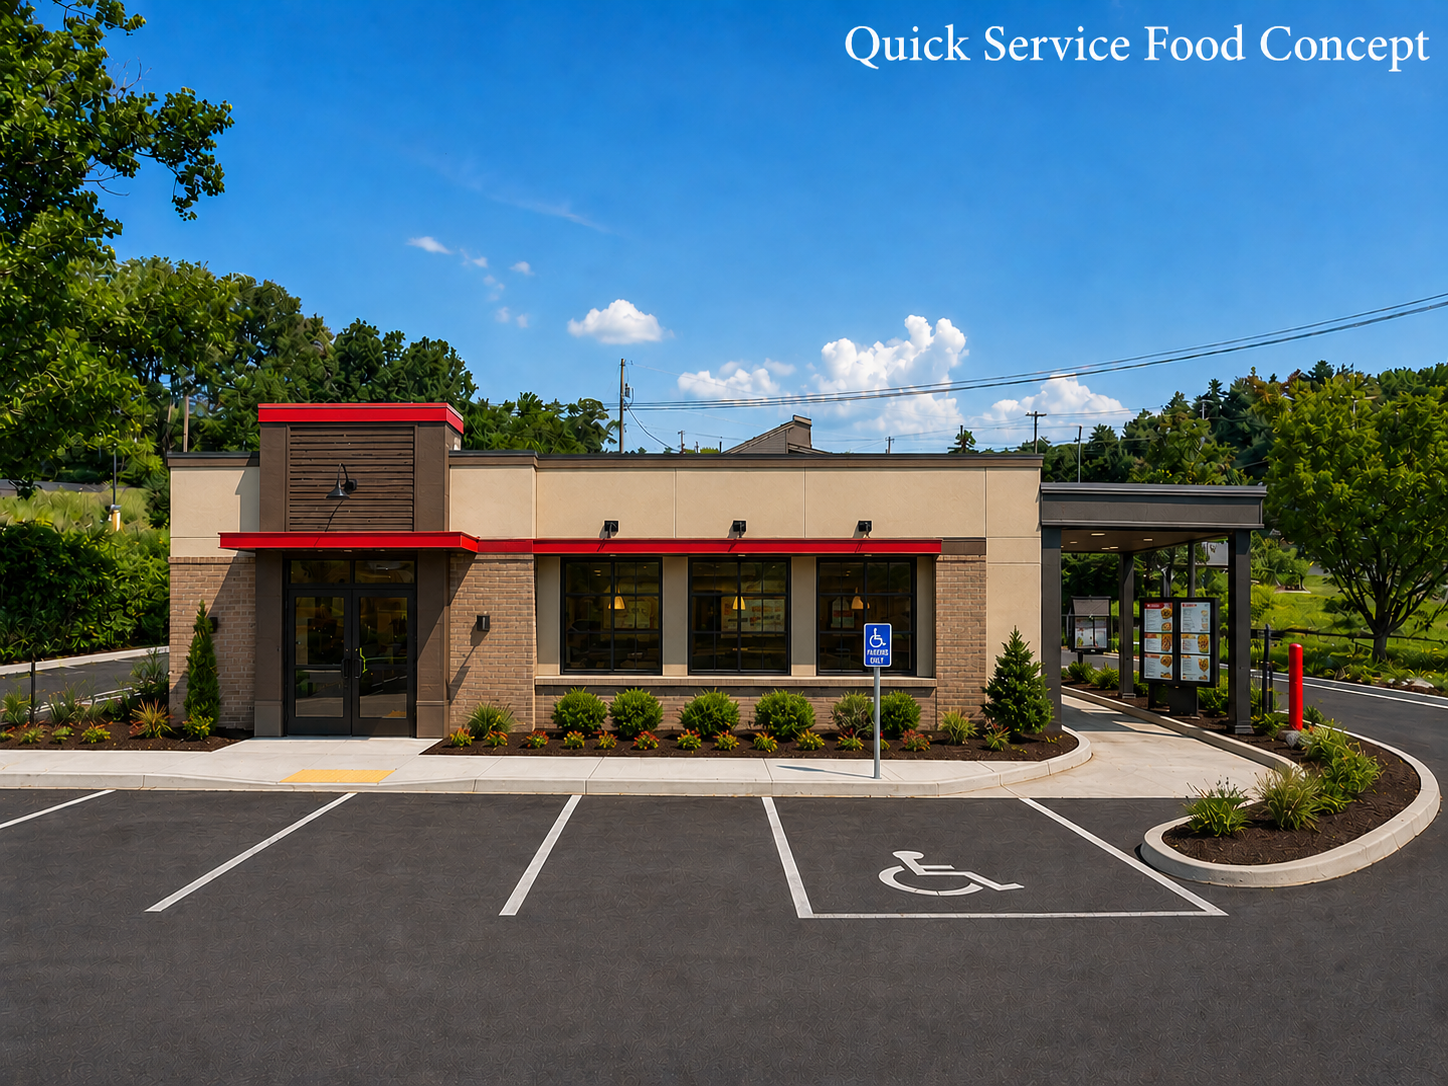
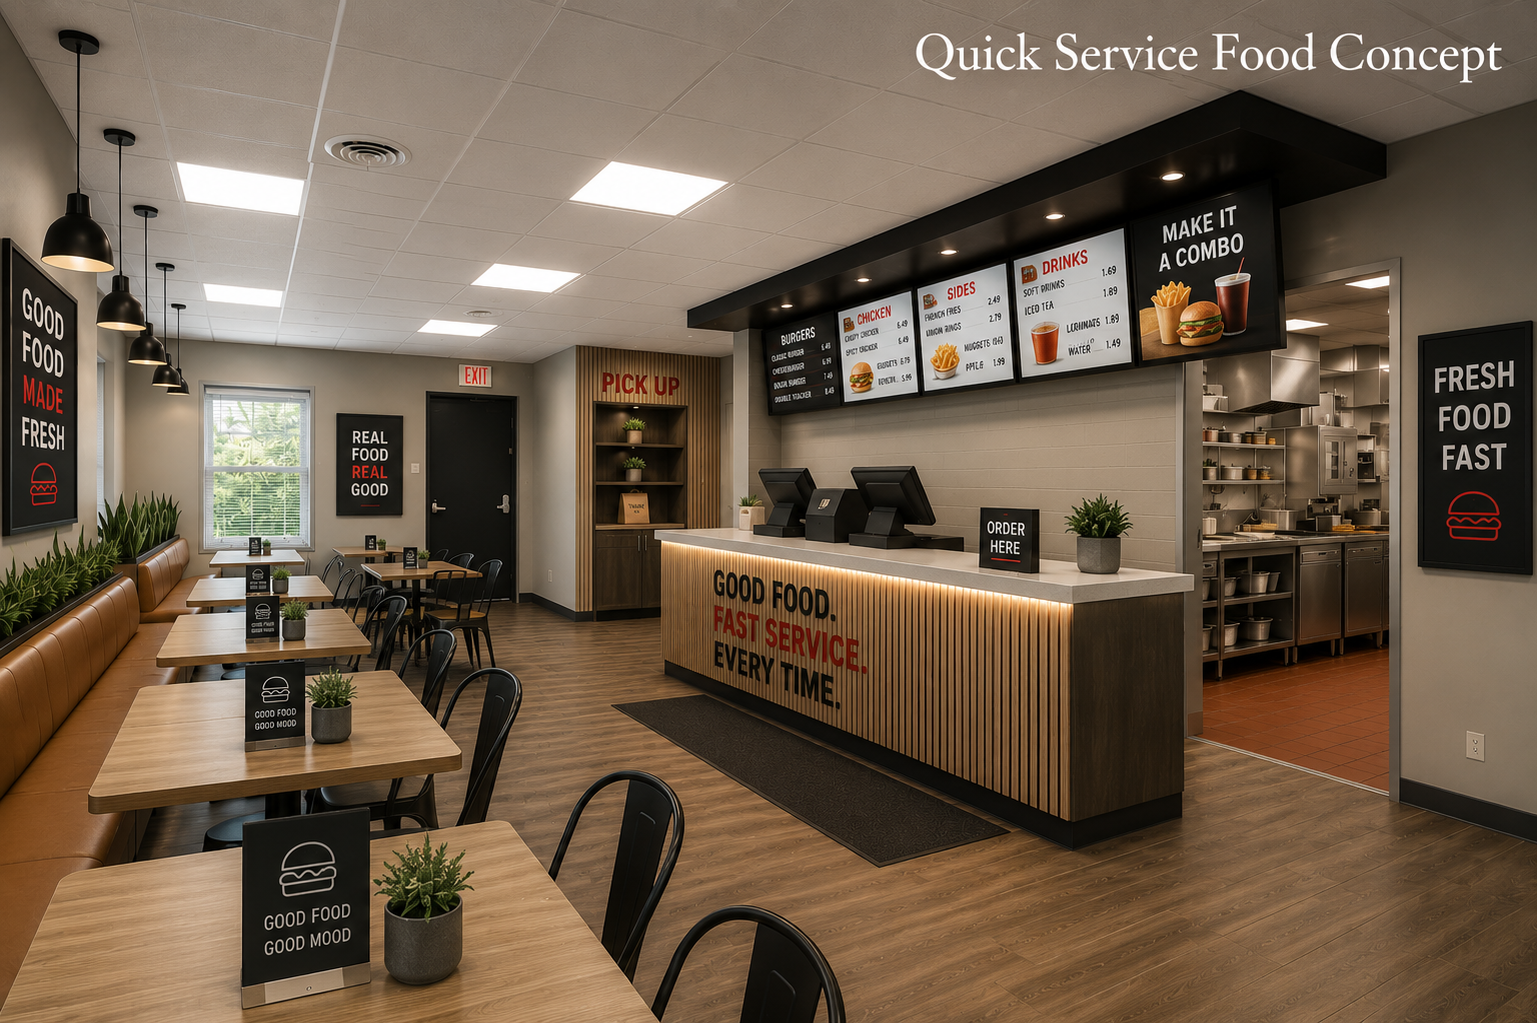
Quick Service Food

The site offers the potential for a quick-service restaurant, café, or takeout-focused concept designed to serve nearby residents, employees, and visitors traveling through Johnstown.

Quick-service restaurant exterior with drive-thru lanes, parking spaces, and a handicap spot under a blue sky
Modern quick-service restaurant interior with menu boards, counter, tables, and seating areas

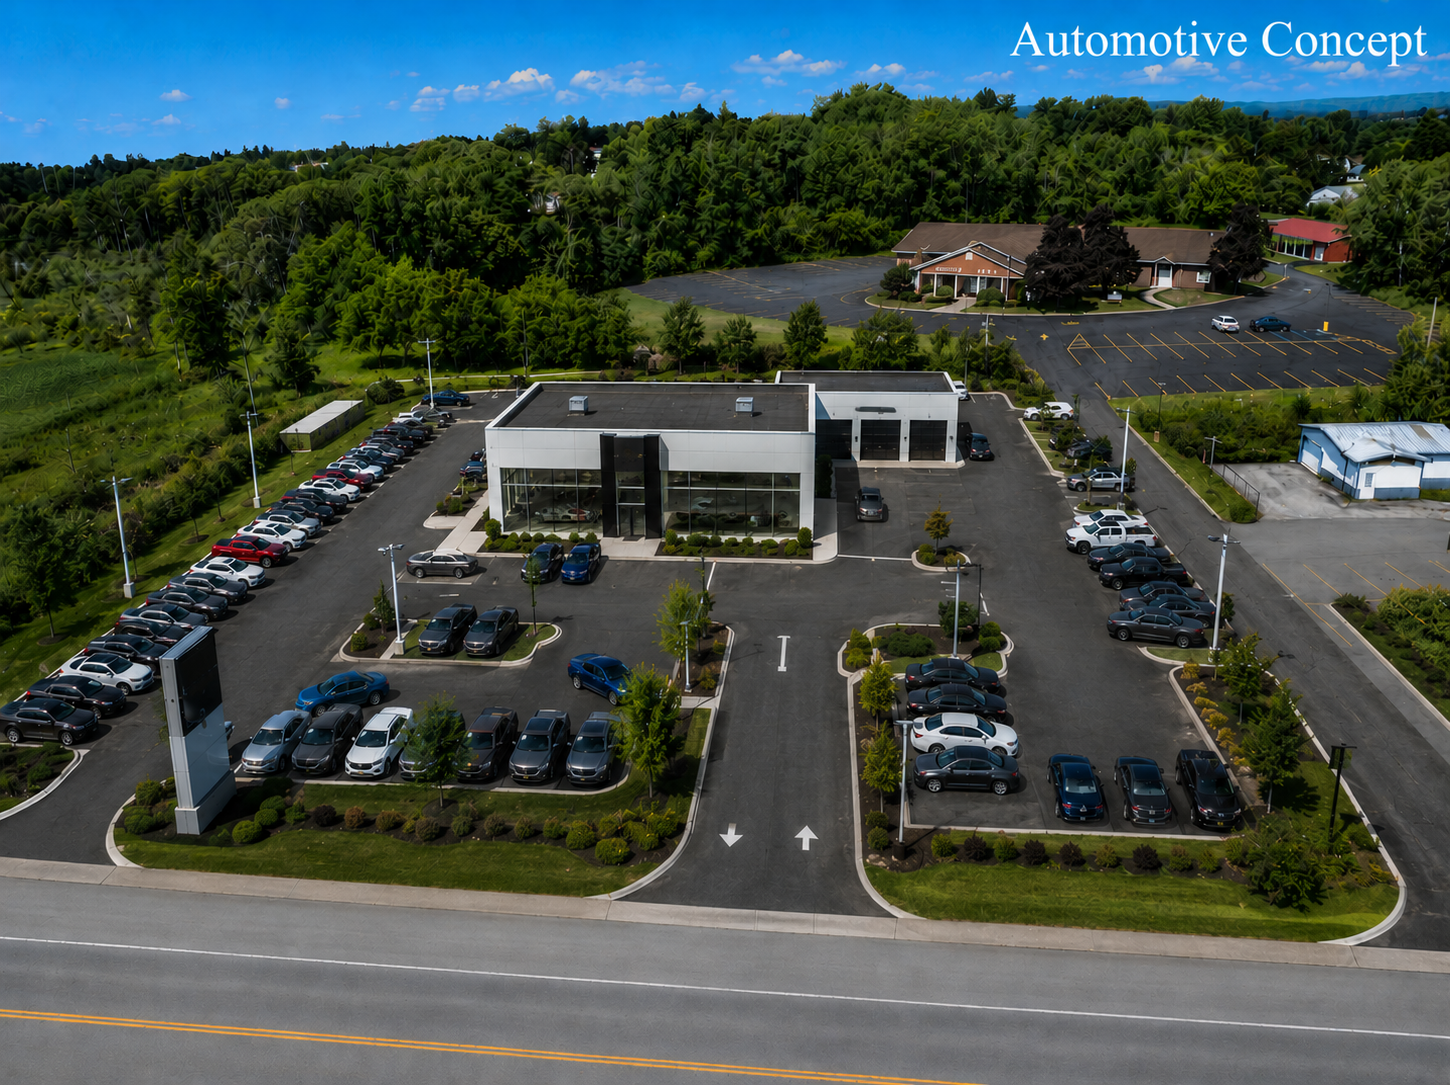
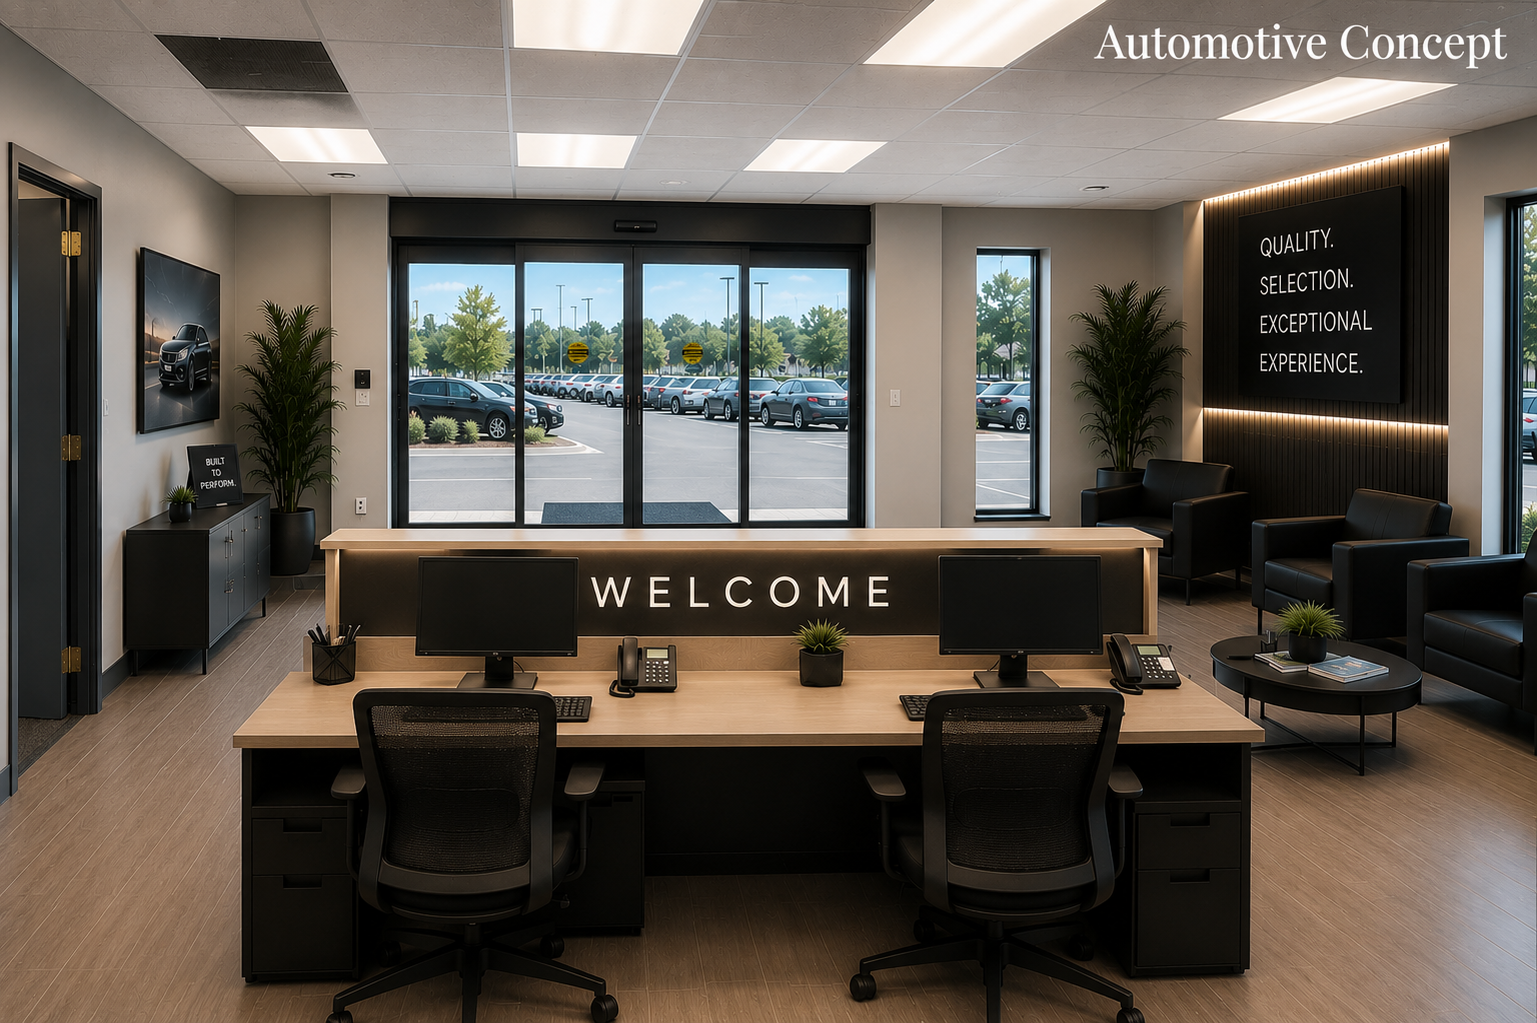
Automotive

The existing commercial building and surrounding acreage could support an automotive dealership, service center, detailing business, or specialty vehicle operation.

Aerial view of a car dealership with parked vehicles and a modern white showroom beside a road and greenery
Modern car dealership reception with welcome desk, black chairs, glass front, and large windows overlooking cars outside

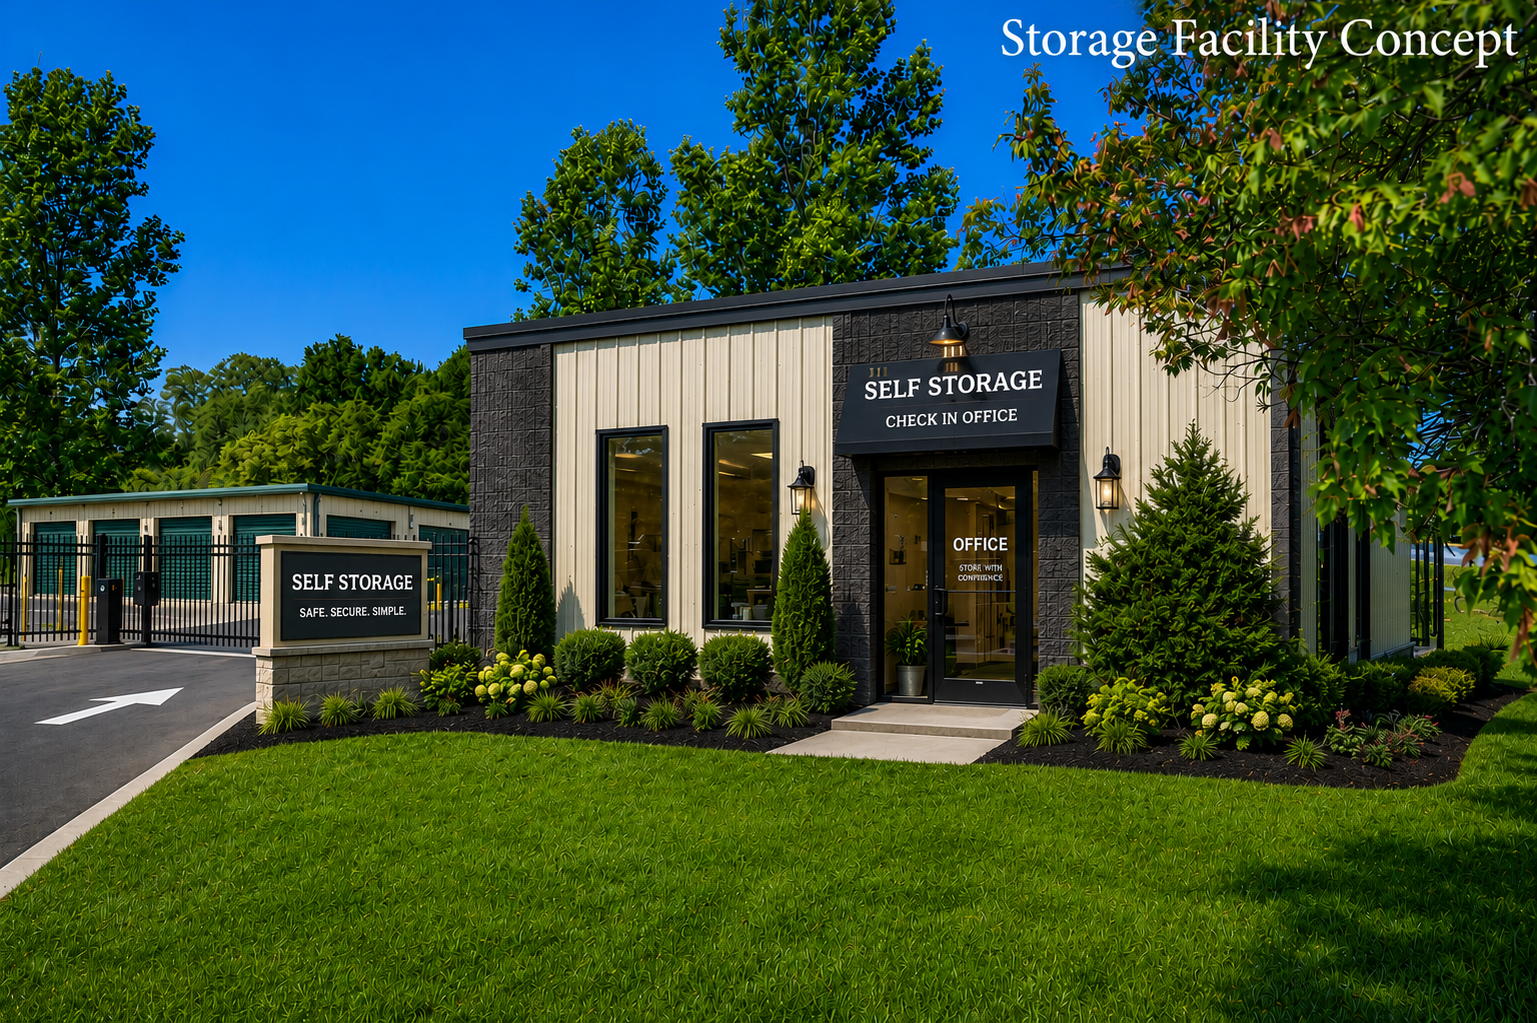
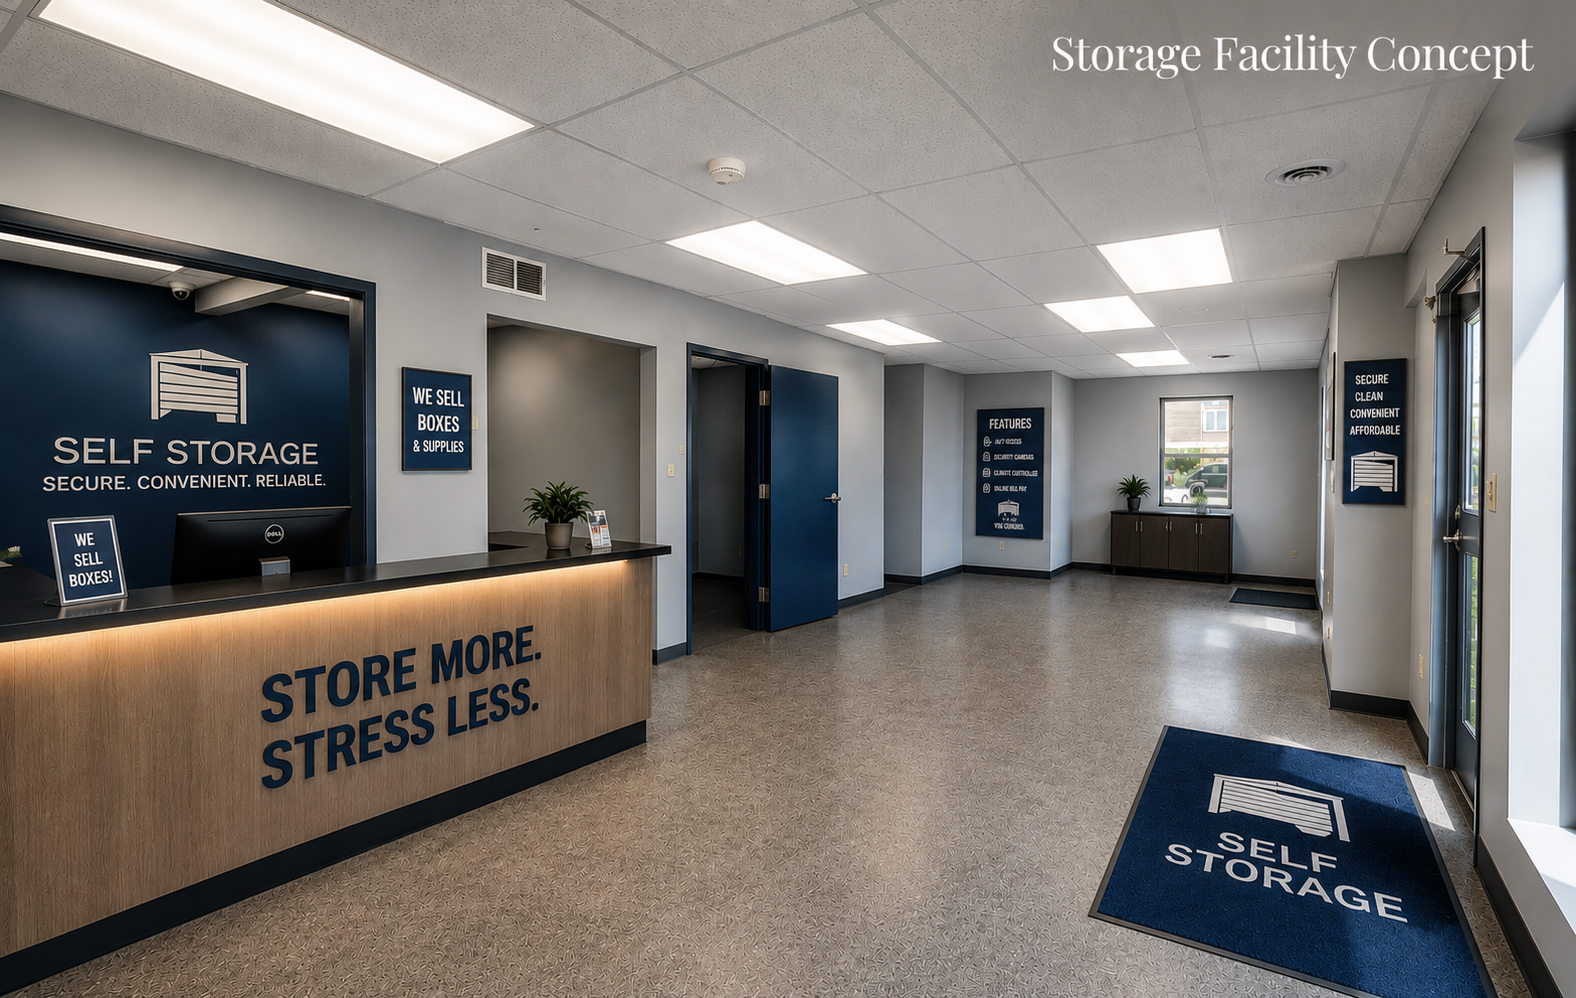
Storage Facility

With three parcels totaling approximately 4.82 acres, the property offers potential for a self-storage facility featuring storage units, an on-site office, and convenient customer access.

Modern self-storage facility exterior with gray building, green lawn, and trees under a bright blue sky
Empty self-storage lobby with blue doors, wood desk, and “Store More Stress Less” sign

Three Separate Parcels

Black diagonal arrow pointing up-right in the top-left corner on a white background


Approximately 4.82 Total Acres

Black diagonal arrow pointing up-right in the top-left corner on a white background

1,925-Square-Foot Building

Black diagonal arrow pointing up-right in the top-left corner on a white background

Commercial Zoning

Black diagonal arrow pointing up-right on a white background

Store/Office Mixed-Use Layout

Black diagonal arrow pointing up-right in the top-left corner on a white background

Municipal Water and Sewer

Black diagonal arrow pointing up-right in the top-left corner on a white background

Property Highlights

Thanks! Alec will be in touch shortly.

Schedule Your Private Tour

Interested in learning more about 111 S Comrie Ave? Complete the form below to request additional information, schedule a private property tour, or discuss the property's potential with Alec Wright.

This is required
Enter an email Use an address with (@) and (.)
Enter your phone number Enter a valid number like +1555-123-4567
This is required
This is required

Something went wrong. Please try again.